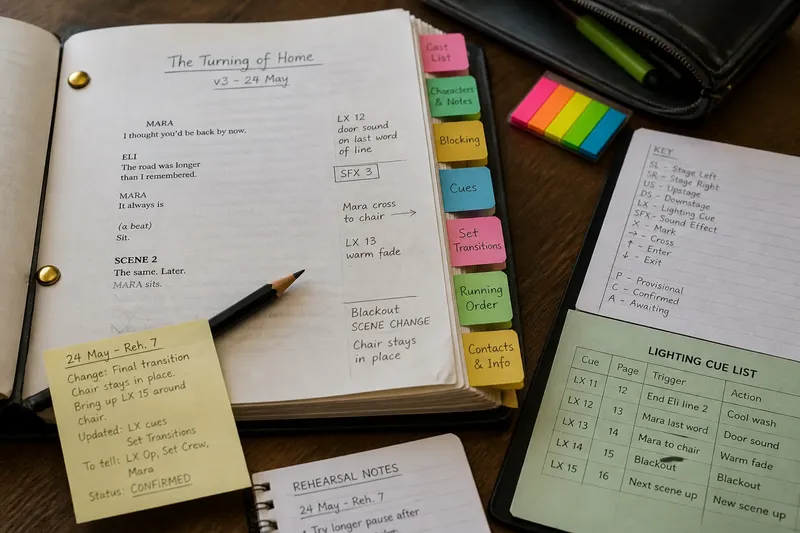
The Rehearsal Room Has a Geography
Rehearsal room layout gives actors, scripts and shared materials a clear home, cutting avoidable interruptions and keeping the room centred on the work.
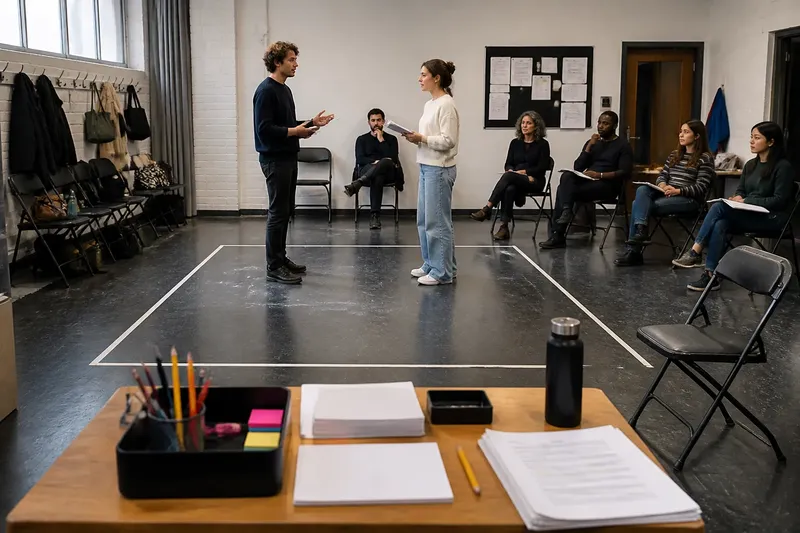
Where should everyone put their things, and where should the work happen? Rehearsal room layout answers both questions before a misplaced script or crowded doorway interrupts a scene. A stable arrangement gives the company a recognisable working centre without turning the room into a rigid stage plan.
1. Give the playing space a clear boundary
Actors need to know where a scene can be tried, while people watching need a place from which they can see and listen. Mark a simple playing area with low-tack masking tape, chairs or the room’s existing floor lines. Keep the boundary large enough for the action in the script, but leave room around it for observers and movement.
This is a working convention, not a miniature set. A door in the rehearsal room might stand for an entrance, but avoid assigning every corner a permanent fictional meaning before the staging calls for one. The useful distinction is between the area where actors are exploring the scene and the area where others can observe without drifting into its path.
Check sightlines from the chairs at the back and the sides. If a column or an open door blocks the view, shift the audience area or playing space rather than asking people to crane around it. Keep exits and access routes unobstructed.
2. Put actors’ belongings outside the playing area
Bags, coats and water bottles tend to collect wherever someone first puts them. Without an agreed place, they can spread into entrances, catch on a chair during a scene change, or make it unclear whether a space is available for acting.
Choose a perimeter location for personal belongings, away from doors and the acting area. A row of chairs against a wall, labelled hooks or a clearly marked corner may suit the room. Make the arrangement accessible to everyone in the company and leave a route through the room that does not depend on stepping over belongings.
Keep drinks together on a separate surface if the room has one. That small distinction helps protect scripts and props from spills while leaving the playing space clear. If the venue has rules about food, drink or storage, follow those rather than improvising a new arrangement.
3. Create one home for scripts and shared materials
Rehearsal copies, pencils, highlighters and sticky notes are easy to misplace when each person leaves them wherever a scene ends. A shared materials station gives these items a consistent home and makes it easier to reset the room between sessions.
Use a table or a labelled box near the edge of the room, not in a passage or beside a busy entrance. Keep common tools together: spare pencils, erasers, sticky notes and any rehearsal materials the director has chosen to share. Actors should still keep their own marked scripts with them; the station is for shared supplies, not a place to deposit pages that may be needed in the next scene.
Say you are rehearsing in a library room with only a narrow table beside the entrance. Put the shared pencils and spare paper at one end, personal bags along the opposite wall and scripts with their owners. The expected observable result is that people can collect a pencil without crossing the acting area, while the doorway remains open and the scene has a clear centre.
4. Arrange observers for attention, not status
Directors, stage managers and actors waiting for a scene all need to see and hear what is happening. Arrange chairs in a loose arc or shallow rows facing the playing space, with a clear route for people to enter or leave. Avoid placing the whole group in a tight block if that leaves late arrivals threading between performers.
The arrangement should support attention rather than signal a hierarchy. The director may need a seat with a good view, but actors should not have to guess where they are allowed to sit or stand. If a table is used for notes, place it beside the observers rather than between them and the action.
When the room is small, fewer chairs can be more useful than squeezing every seat into the centre. People who are not needed in a particular scene can wait in an agreed nearby area, provided they can return quietly when called. Agreeing this before rehearsal starts prevents a stream of movement at the moment a scene needs concentration.
5. Keep entrances, exits and transitions easy to read
Even a rehearsal without scenery has traffic: actors enter, someone moves a chair, and another person fetches a prop. Choose routes that do not cross through the observer area or force performers to squeeze past stored belongings. If a scene uses a particular entrance, let the company know whether it is a temporary convention or a route to keep using.
Place chairs and rehearsal furniture so they can be moved without blocking an exit. Leave enough open floor for actors to approach the playing space from more than one direction when the script calls for it. The aim is not to choreograph every movement in advance; it is to remove physical obstacles that make a simple experiment awkward.
After a change in room arrangement, pause to check that the path still works for everyone who needs it. A chair that is harmless during a reading can become an obstruction once actors begin moving. Make adjustments between scenes rather than while a performer is in motion.
6. Reset the room at the end of rehearsal
A brief reset helps the next session begin in a usable space. Return shared items to their station, collect loose paper, put chairs back where the company agreed they belong and clear the playing area. If the venue must be restored to another layout, take a moment to check the room’s usual arrangement before leaving.
Give the reset a clear owner or divide it into simple tasks, such as one person returning chairs while another checks for scripts and pencils. This is not a demand that everyone tidy everything; it is a way to stop essential materials being scattered across the room. Follow any venue instructions about furniture, rubbish and storage.
A stable rehearsal room layout works best when its conventions are few, visible and easy to revise. Keep the playing space, belongings, shared materials and routes distinct, then change the arrangement when the work genuinely needs something else. The room should make the next useful action obvious, not dictate what the scene has to become.
Questions about rehearsal room layout?
How much space should the playing area have?
Make it large enough for the scene’s movement and any rehearsal furniture, while preserving clear routes around it. Adjust the boundary when the work changes rather than treating the first taped shape as permanent.
Where should actors put their scripts?
Actors should keep the marked scripts they need close at hand, usually with them or on a designated chair outside the playing area. Shared spare copies and supplies can stay at a central station so they are easy to find without cluttering the floor.
What should happen when the rehearsal room is very small?
Protect clear access routes first, then use only the chairs the current group needs. A compact room can still have a defined playing space and a shared-materials point if personal belongings are kept to one agreed perimeter area.
Can the room layout change during a rehearsal?
Yes, when a scene or exercise needs a different arrangement. Tell the company what is changing, move furniture between activities and restore a clear route before actors begin moving again.